watermark logo

Leave a Message

Thank you for your message. I will be in touch with you shortly.

Explore My Properties

Property Description

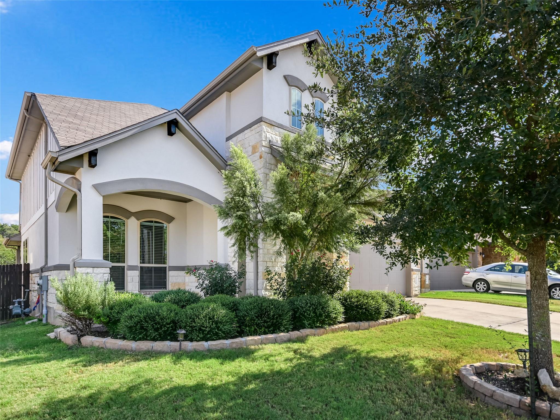
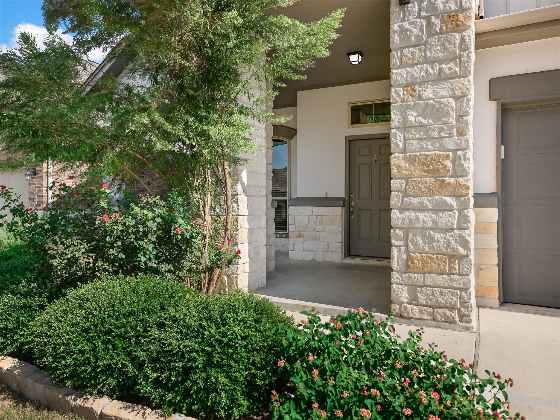
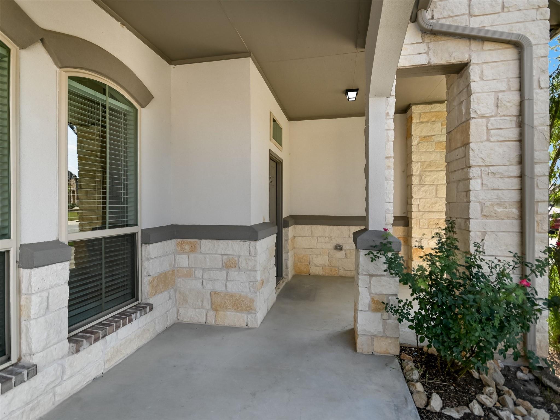
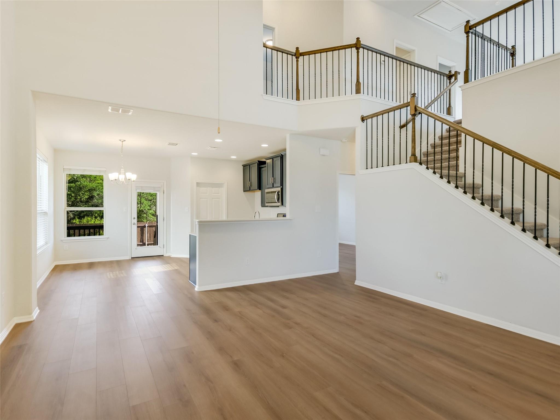
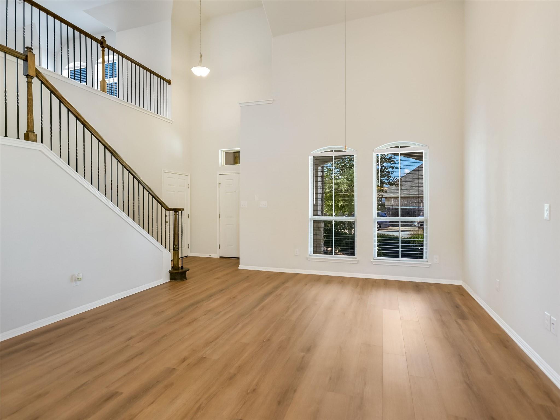
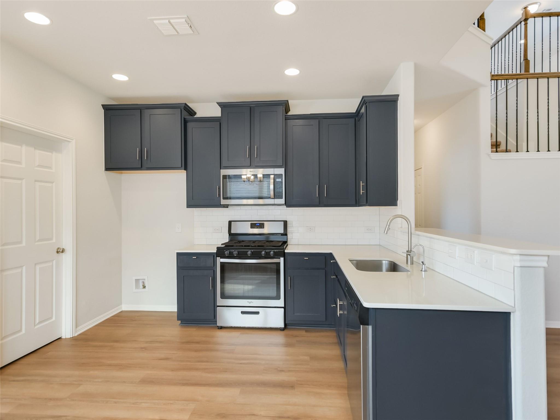
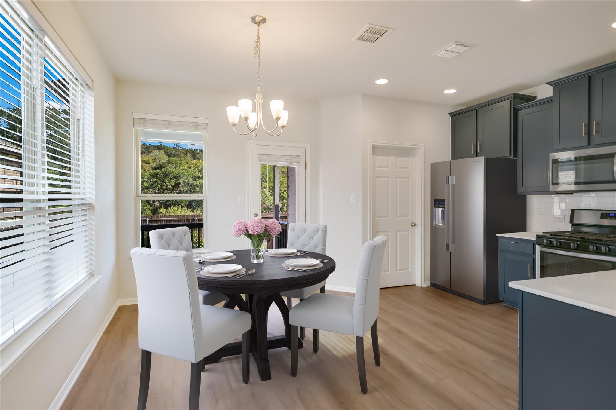
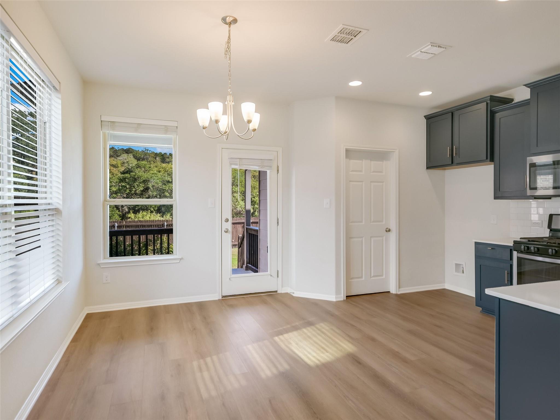
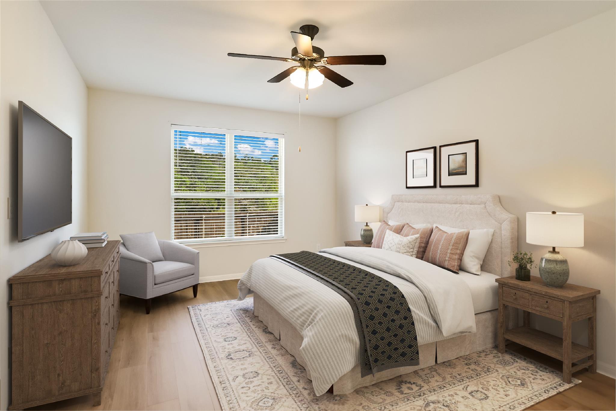
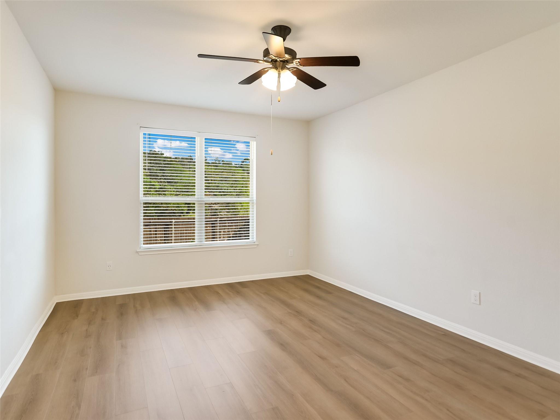
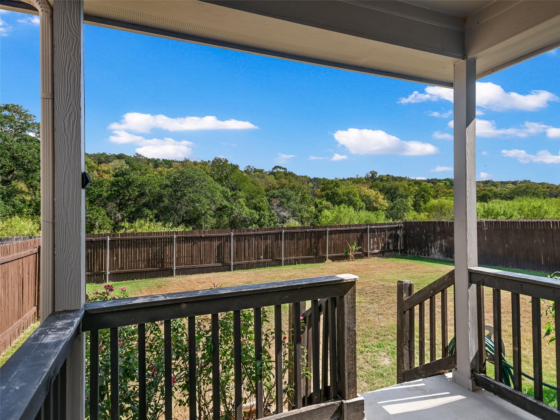
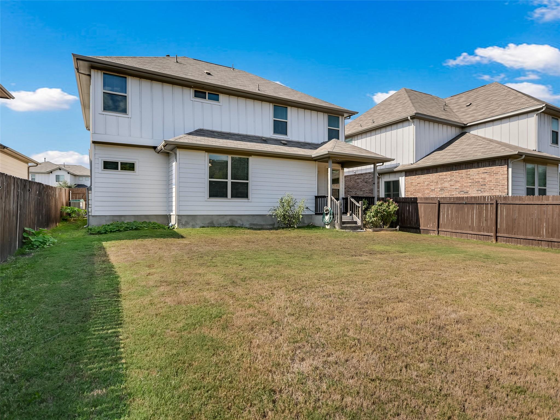
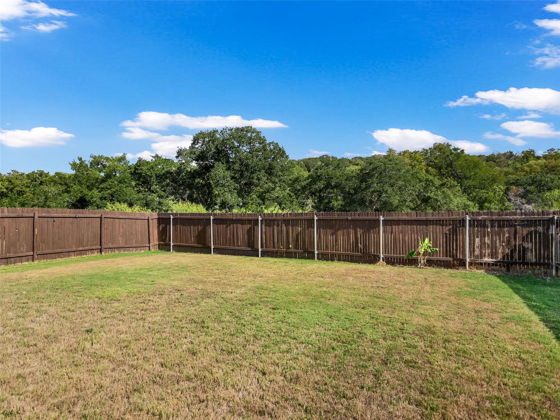
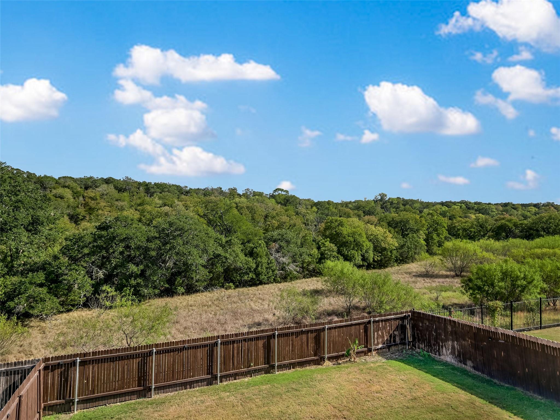
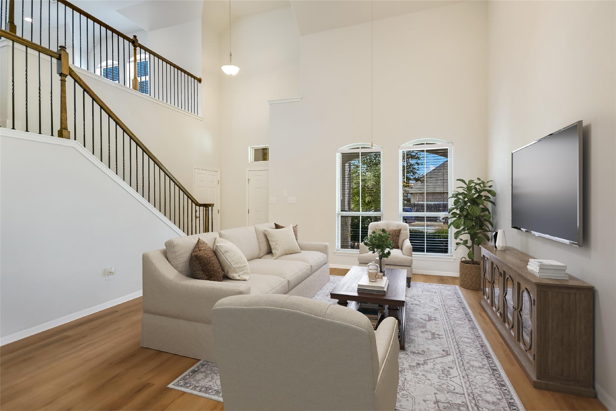
This beautiful home impresses from the moment you walk in with its 23-foot soaring ceilings, dramatic windows, and abundant natural light. The open-concept floor plan seamlessly connects the spacious living, dining, and kitchen areas, creating an ideal space for entertaining and everyday living. The kitchen features refinished 42" maple cabinets, a timeless subway tile backsplash, and sleek quartz countertops that combine style and function. Step outside to your back patio with serene greenbelt views, the perfect setting for morning coffee or evening relaxation.

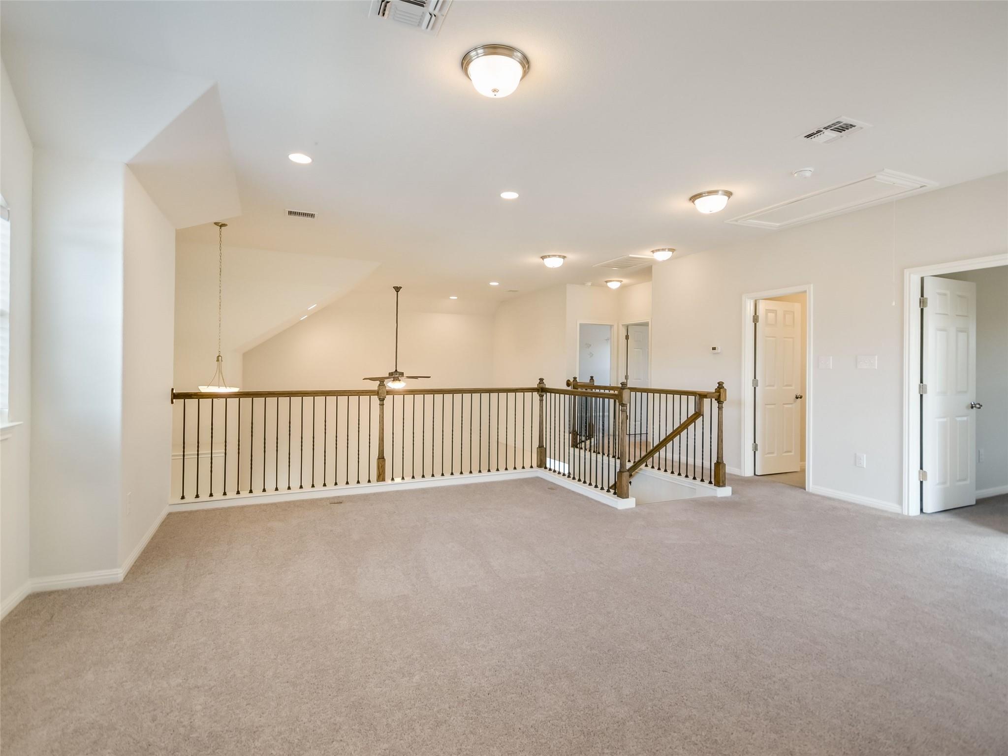
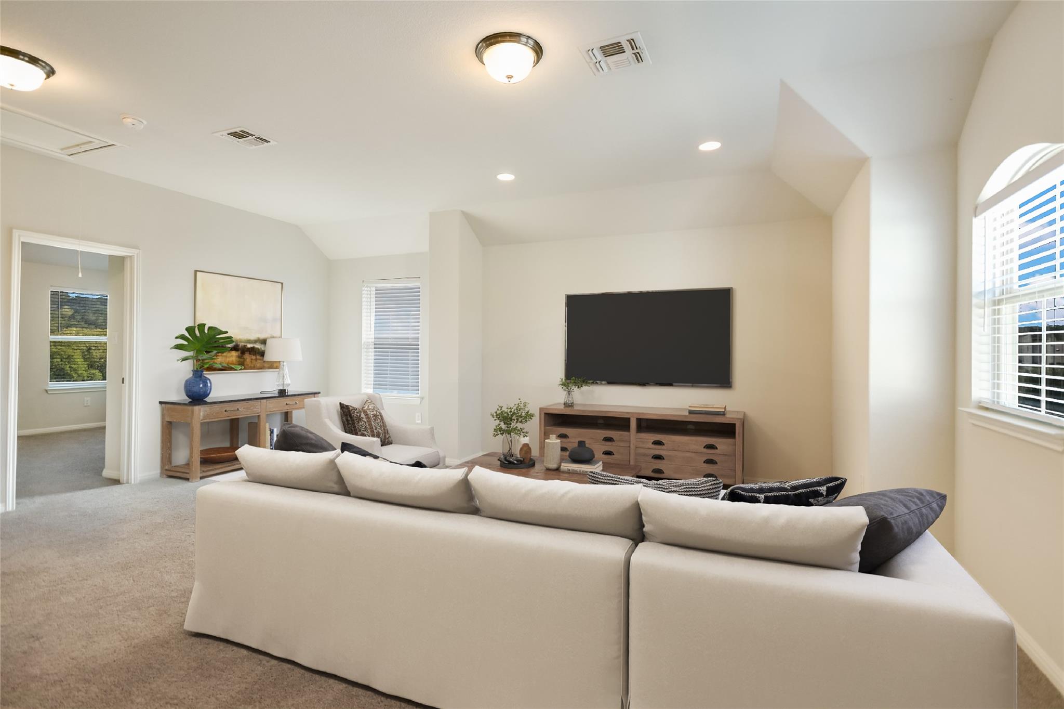
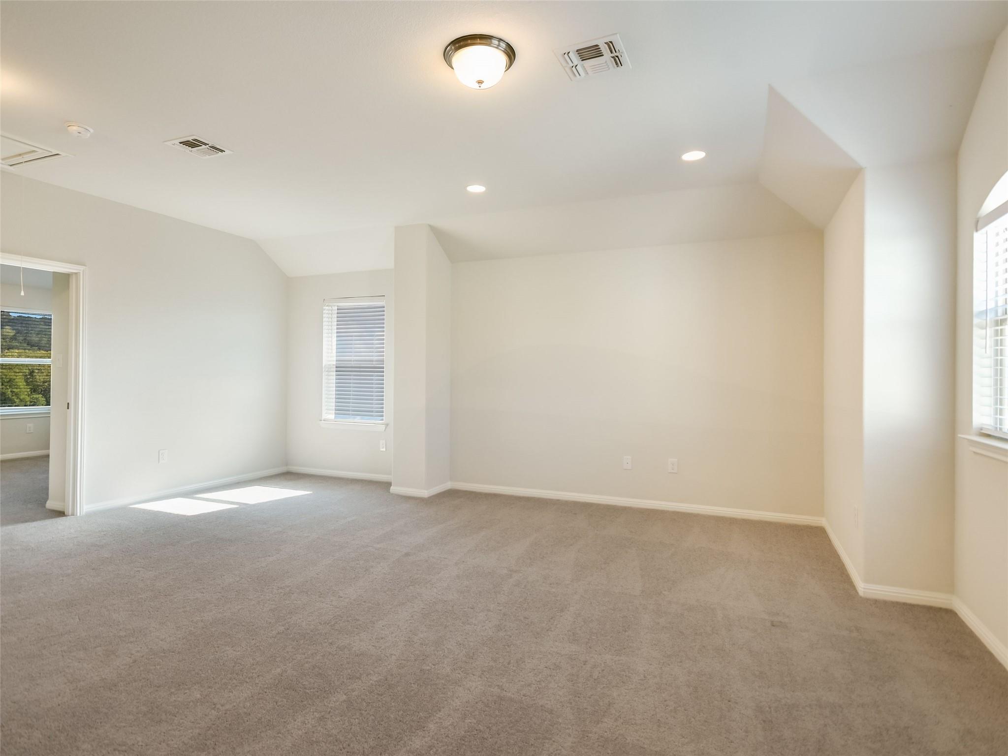
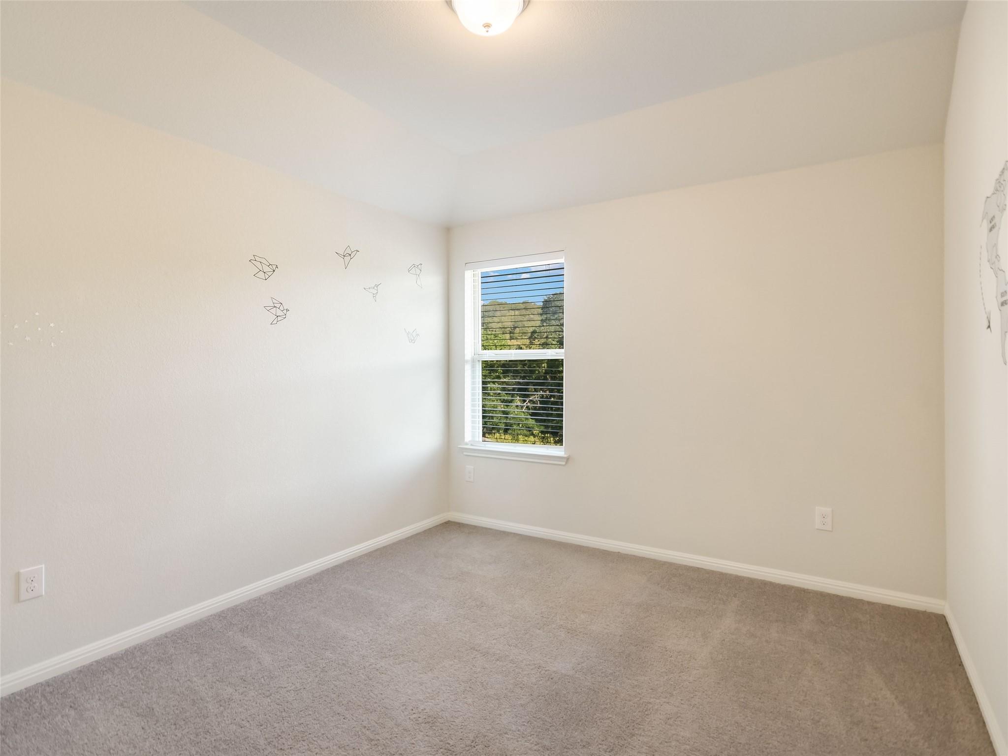
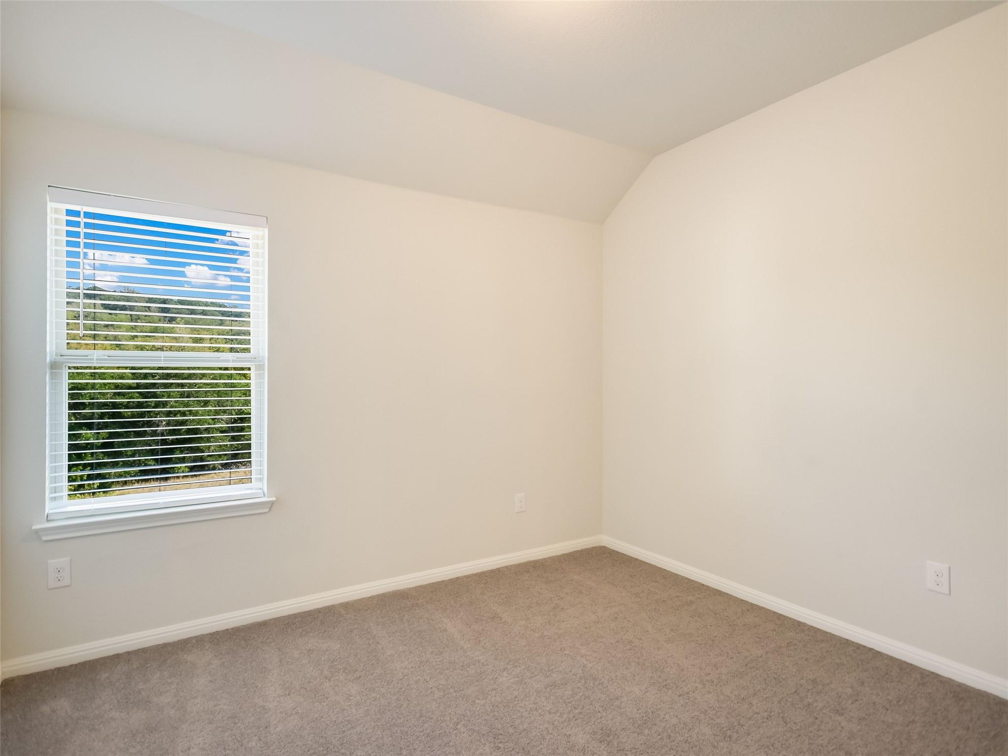
Upstairs, you'll find a huge additional living space that offers flexibility for a media room, game room, or home office. Recent upgrades include new luxury vinyl plank flooring installed in 2025, a full-yard sprinkler system, and upgraded metal staircase spindles for a modern touch. This thoughtful layout provides plenty of room to gather while still allowing privacy and retreat.

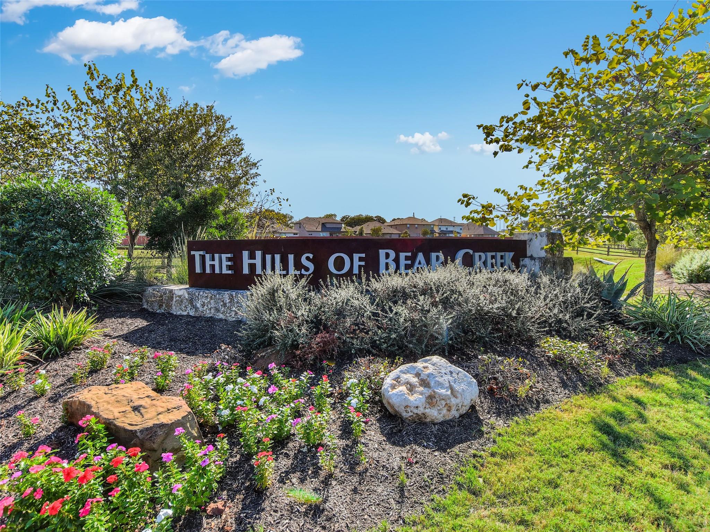
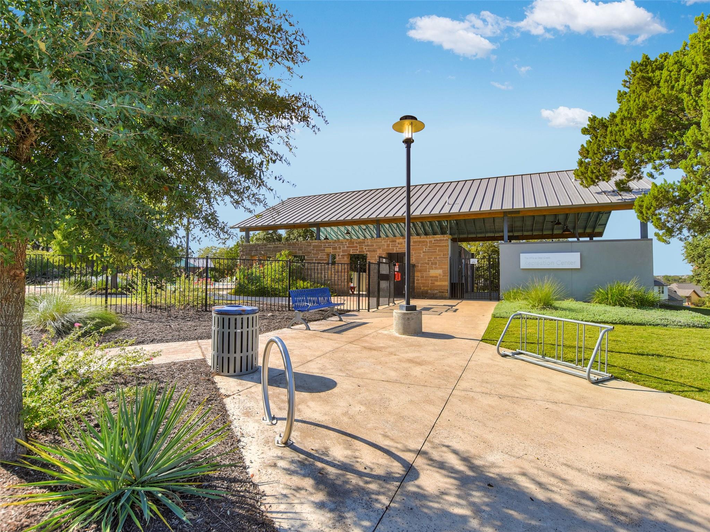
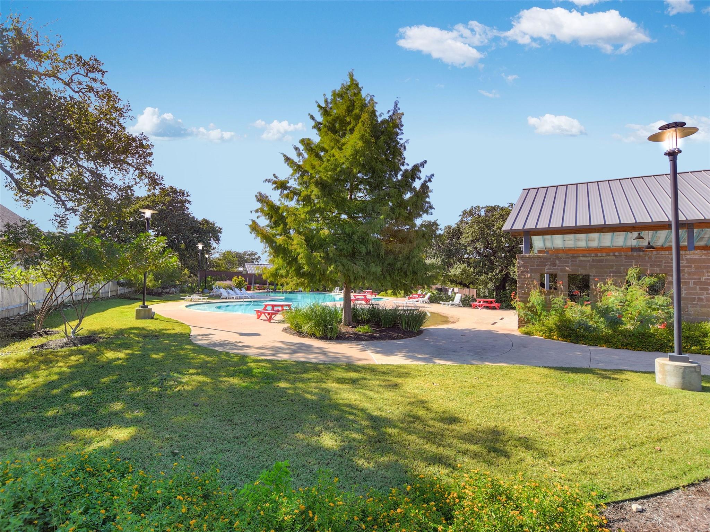
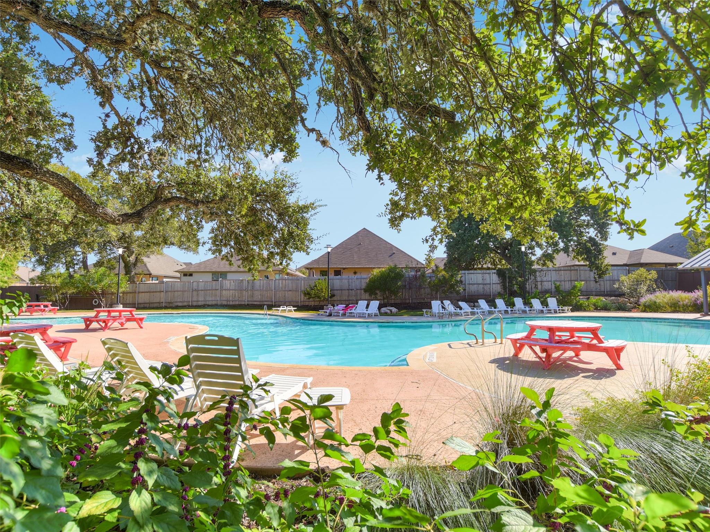
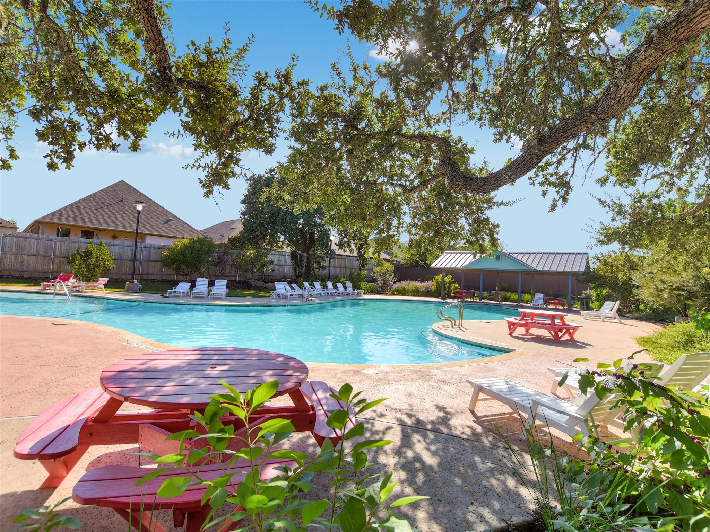
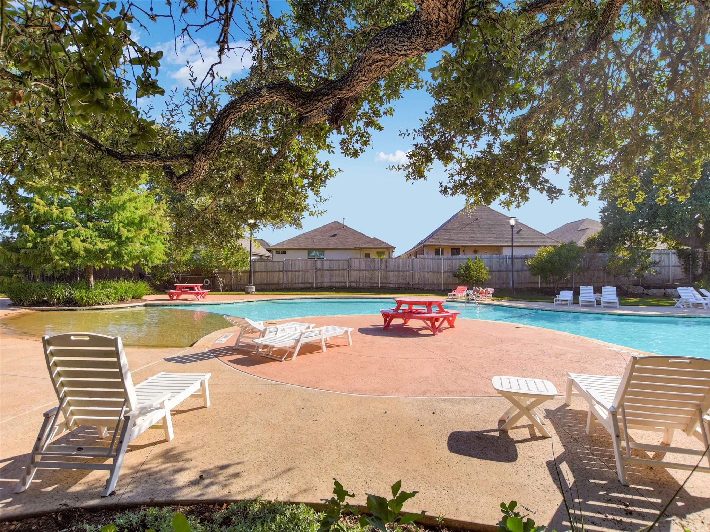
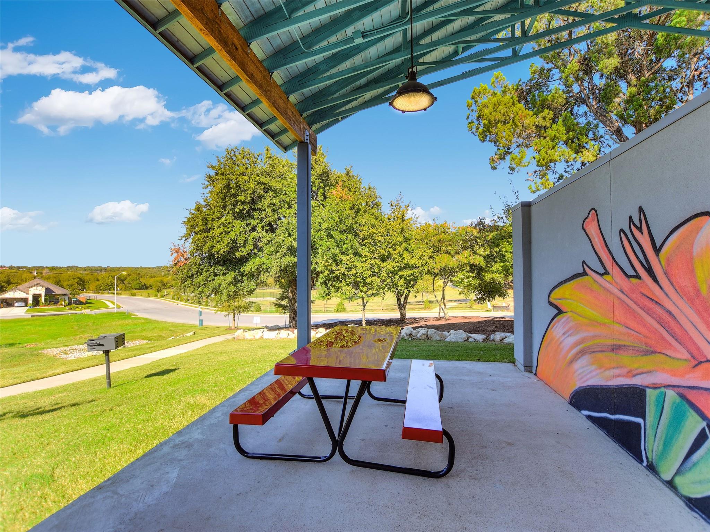
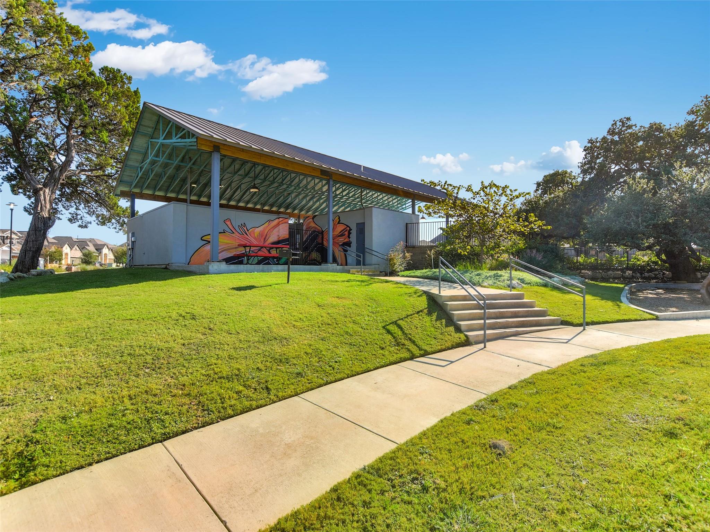
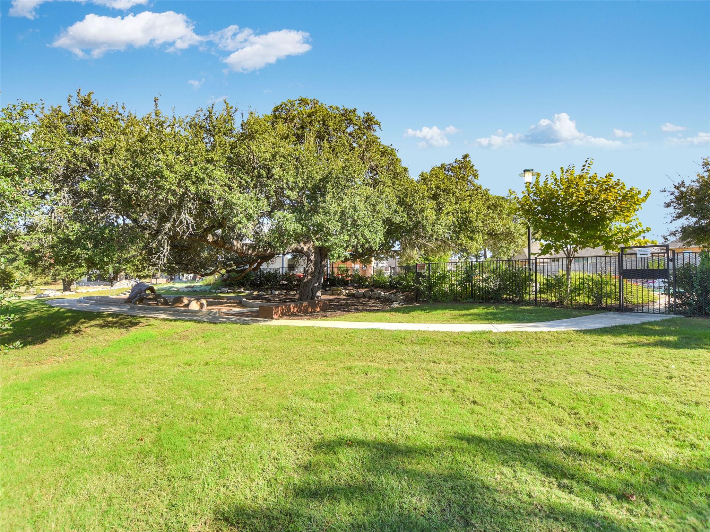
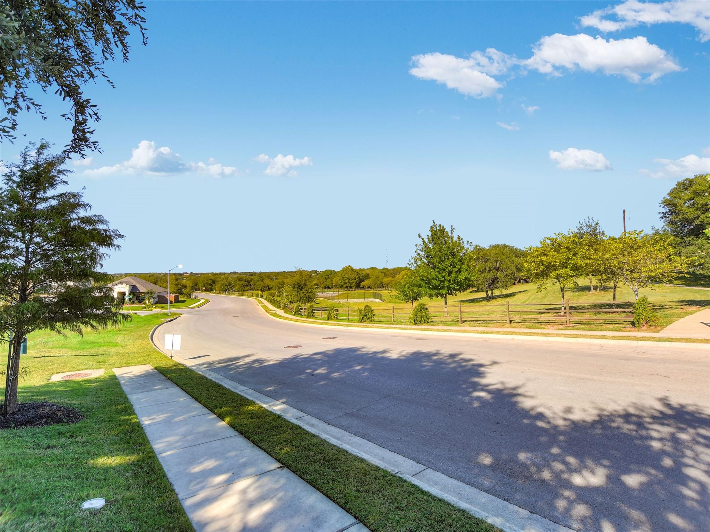
Located just a short walk from the community's beautiful greenbelt trail and resort-style pool, this home offers the perfect balance of comfort, style, and access to outstanding neighborhood amenities.
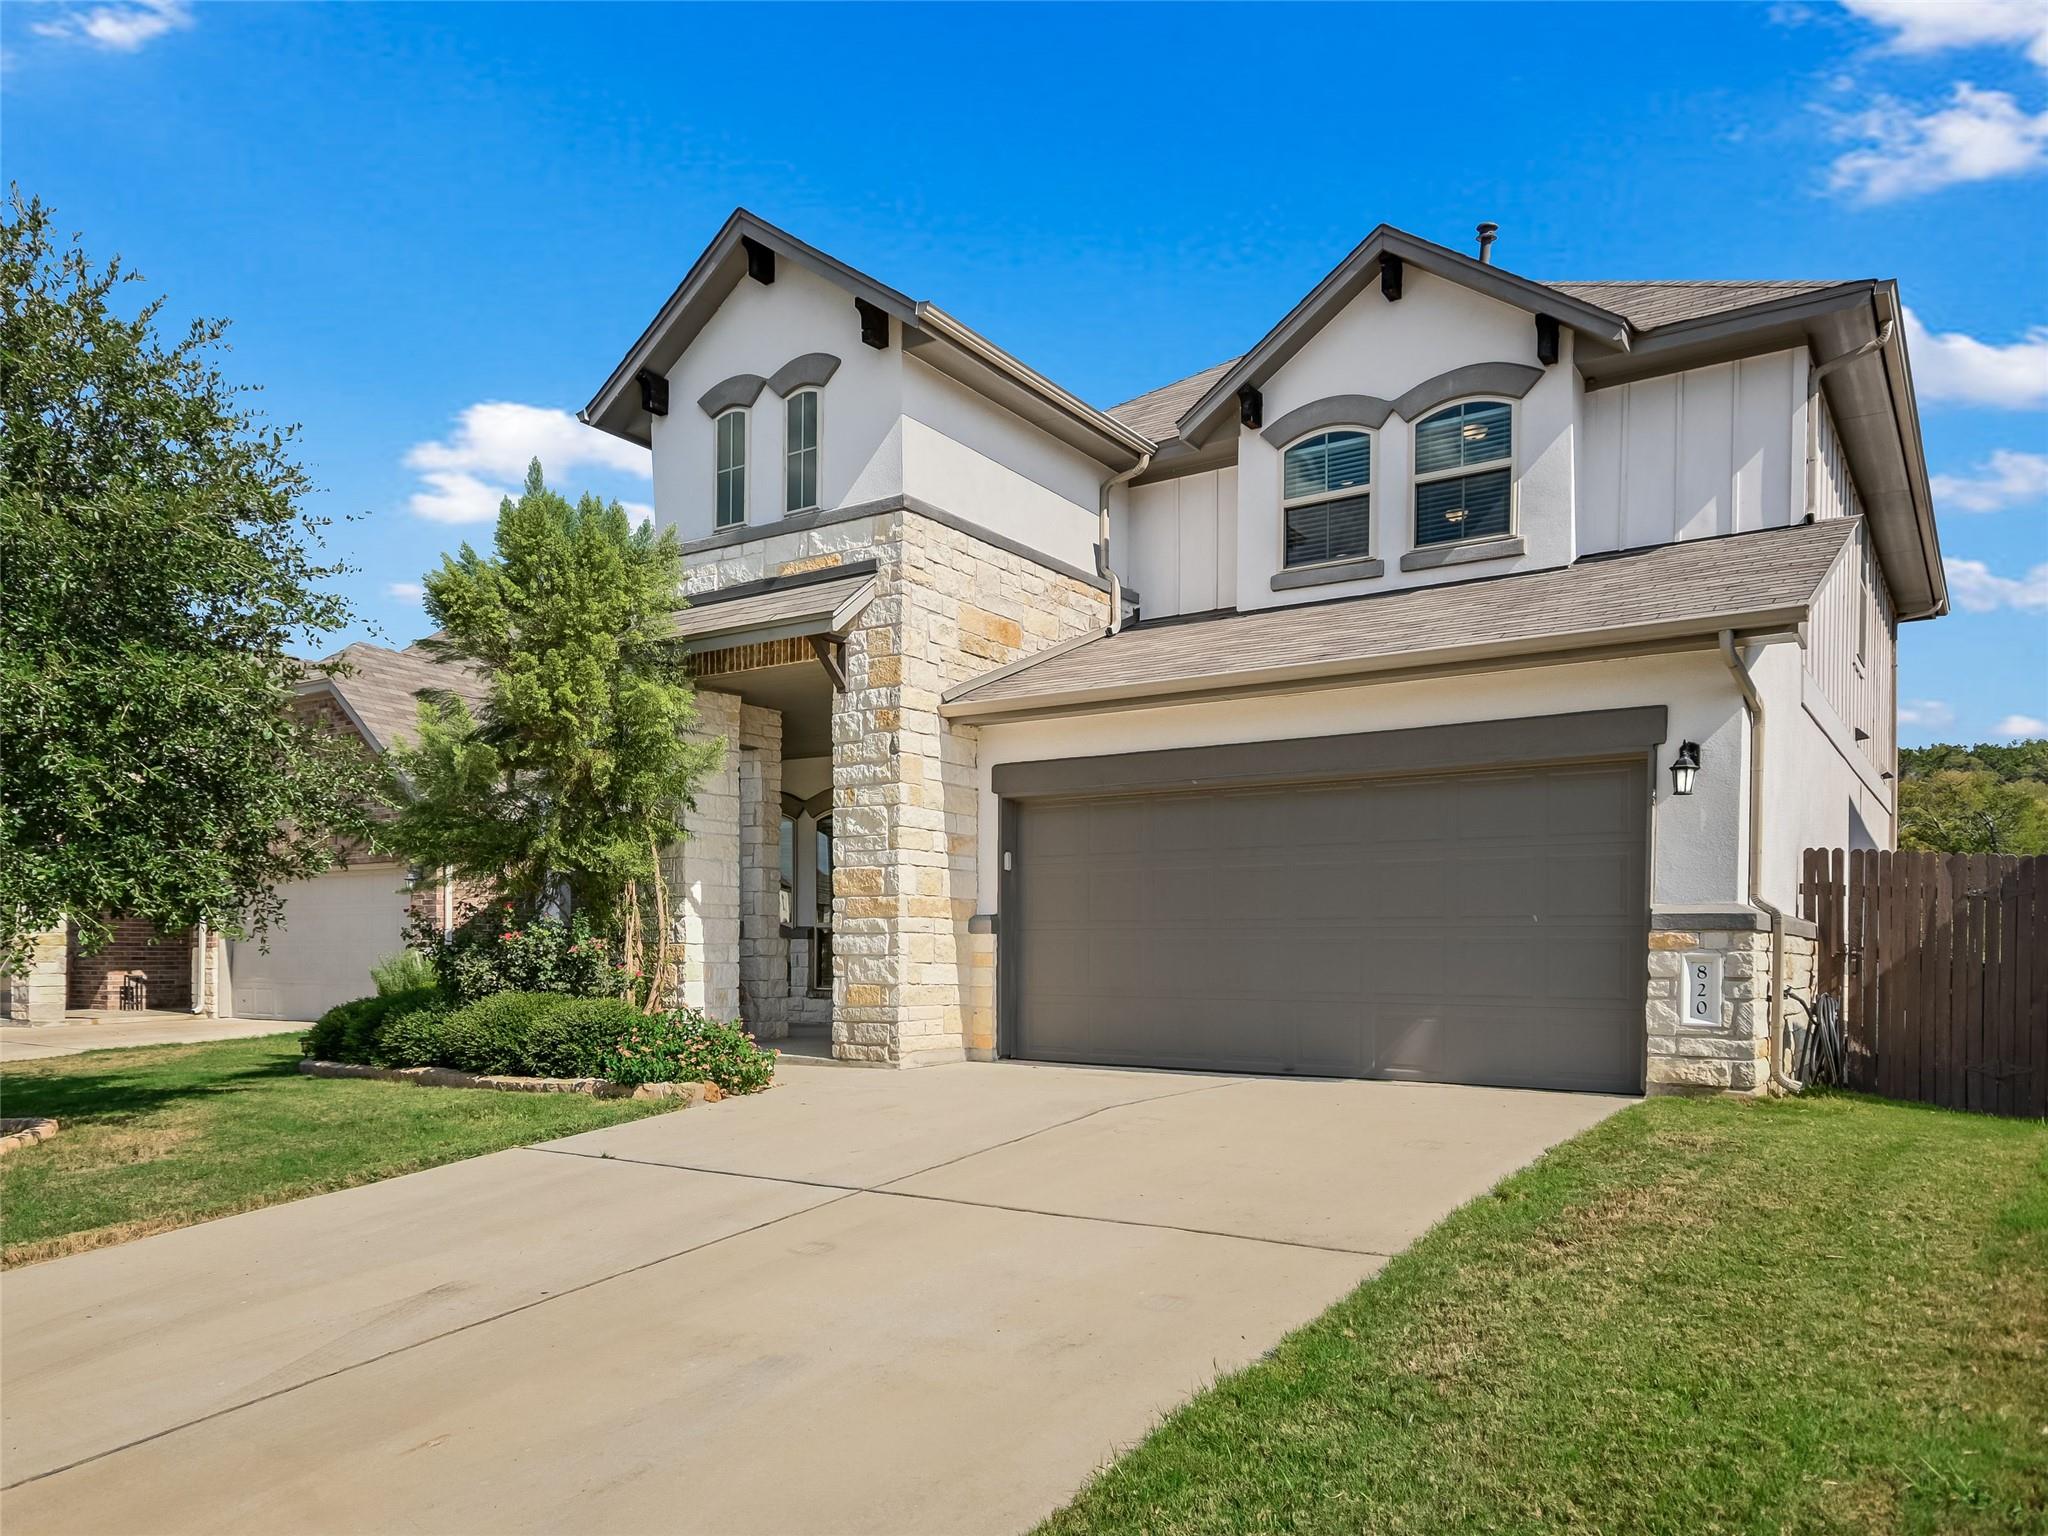
Overview

Property Status
Sold
Date Sold
February 27, 2026
Lot Size
5,998.21 Sq.Ft.
MLS ID
6331949
Property Type
Residential
Year Built
2019

Features & Amenities

Neighborhood
Austin
Water Frontage
None
View Description
Neighborhood, Trees/Woods
Stories
2
Garage Spaces
2.0
Water Source
Public
Utilities
Electricity Connected, Internet-Fiber, Natural Gas Connected, Sewer Connected, Underground Utilities, Water Connected
Pool
None
Roof
Composition
Lot Features
Back to Park/Greenbelt, Back Yard, Front Yard, Interior Lot, Landscaped, Level, Sprinkler - Automatic, Sprinkler - Back Yard, Sprinklers In Front, Sprinkler - In-ground
Parking
Attached, Concrete, Door-Single, Driveway, Garage, Garage Door Opener, Garage Faces Front, Inside Entrance, Kitchen Level, Off Street
Heat Type
Central
Air Conditioning
Central Air
Appliances
Dishwasher, Disposal, Gas Range, Microwave, Oven, Plumbed For Ice Maker, Stainless Steel Appliance(s), Gas Water Heater
Other Interior Features
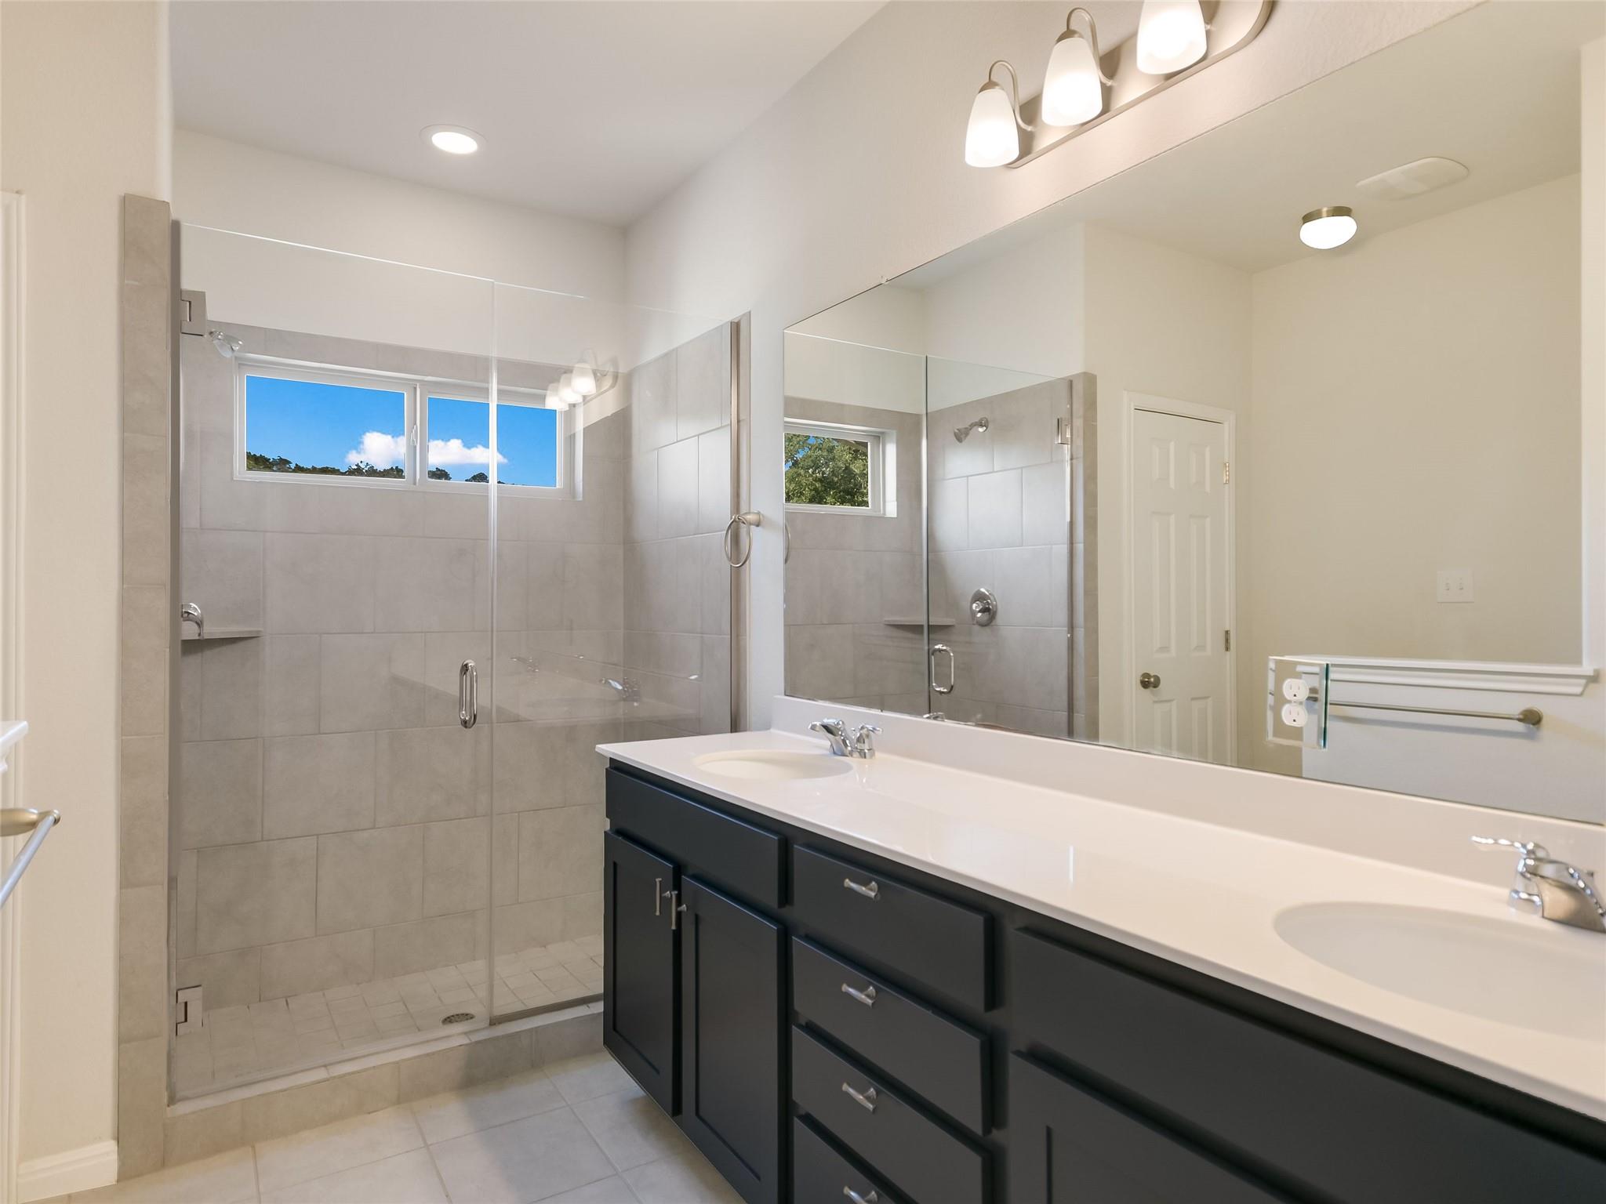
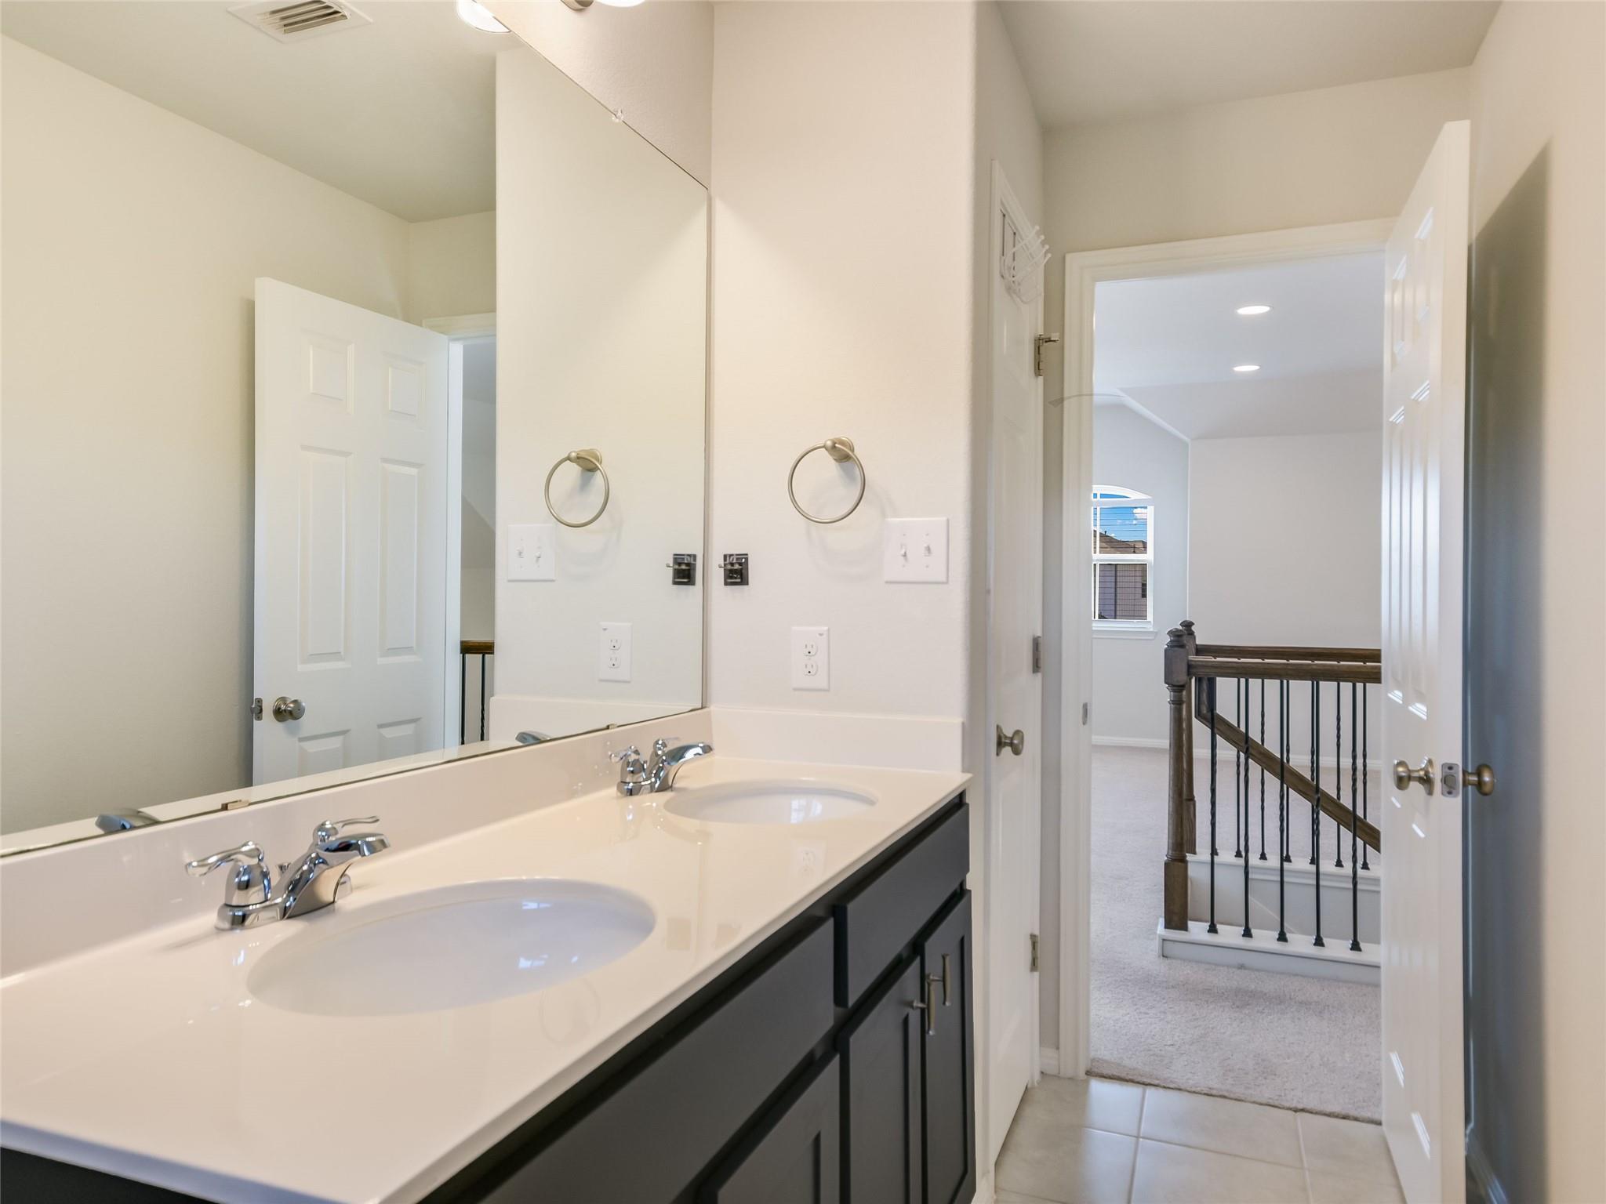
Breakfast Bar, Ceiling Fan(s), High Ceilings, Quartz Counters, Double Vanity, Electric Dryer Hookup, Gas Dryer Hookup, High Speed Internet, Interior Steps, Multiple Living Areas, Open Floorplan, Pantry, Primary Bedroom on Main, Recessed Lighting, Smart Thermostat, Walk-In Closet(s), Washer Hookup
Sewer
Public Sewer
Substructure
Slab
Disability Features
None
Security Features
Prewired, Smoke Detector(s)
Other Exterior Features
Gutters Full, Private Yard
Elementary School
Menchaca
Middle School
Paredes
High School
Akins
School District
Austin ISD
Price Upon Request

Downloads

820 Goldilocks LN

Schedule a Tour

I would love to help you see this beautiful home! As a full-service brokerage, I can help you tour. Please submit an offer, and answer questions about the buying process.
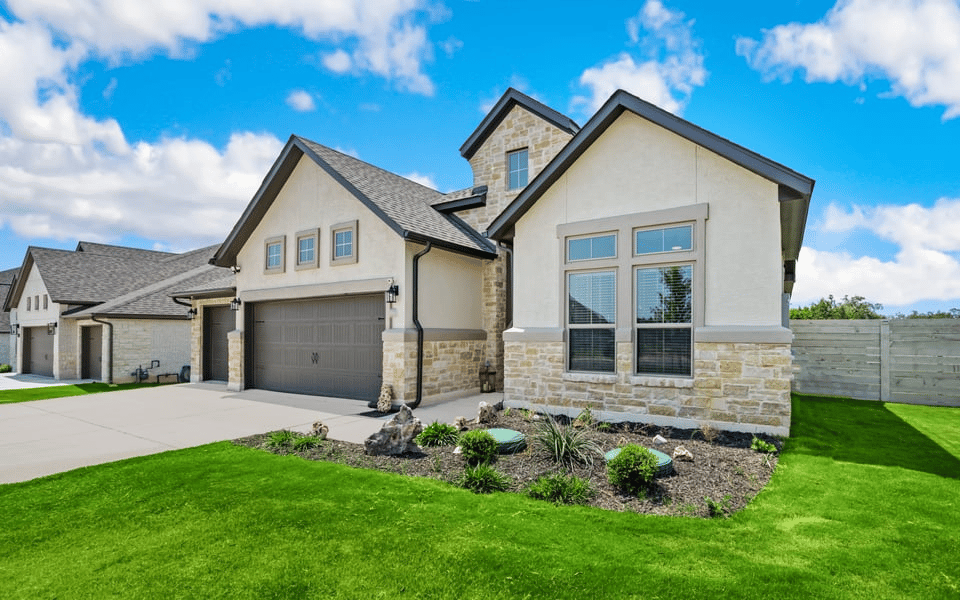
Thank you

for your interest in 820 Goldilocks LN, Manchaca, TX 78652

820 Goldilocks LN
Navigate
820 Goldilocks LN
explore in 3d

I'm Interested In

820 Goldilocks LN

or
  • CallRogene Buhrdorf

    License #396397

    (512) 750-7273