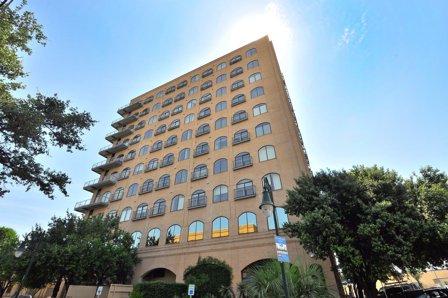
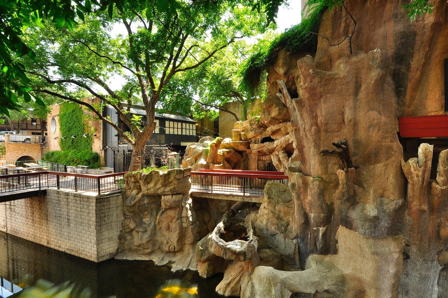
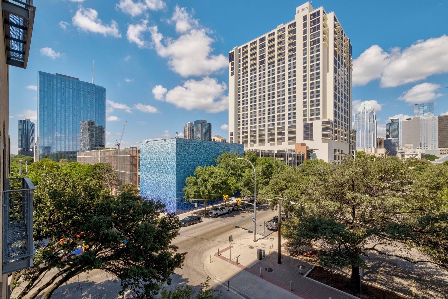
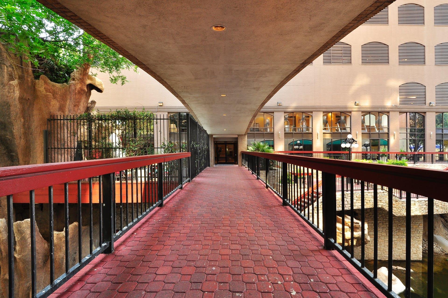
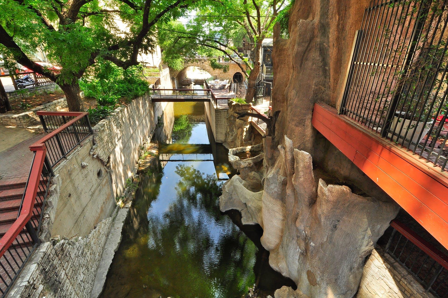
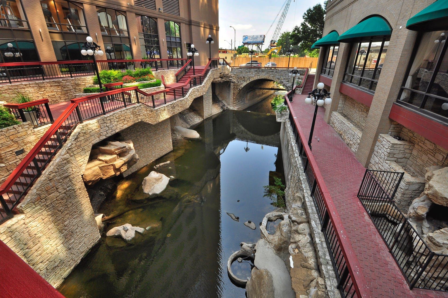
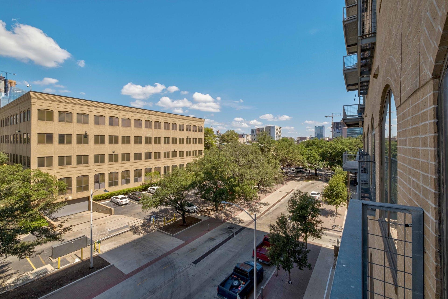
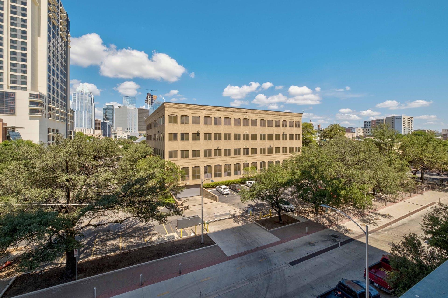
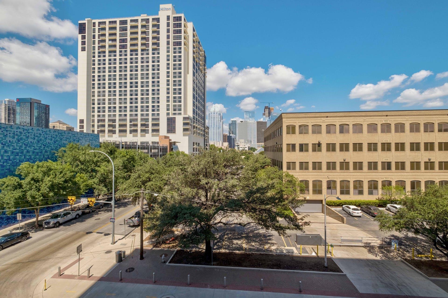
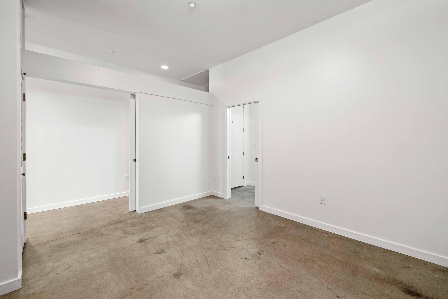
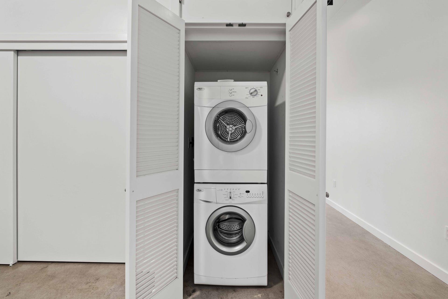
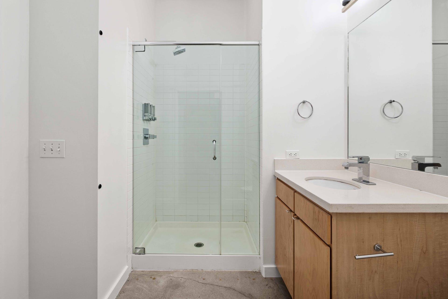
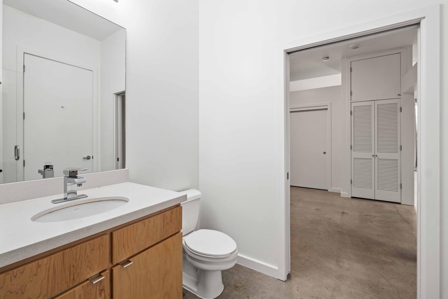
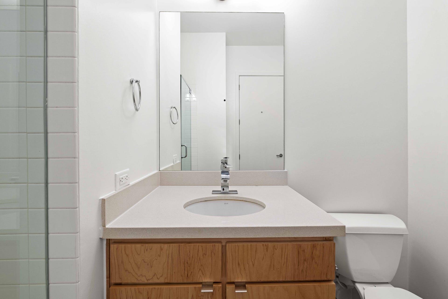
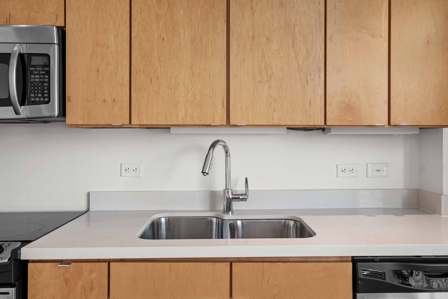
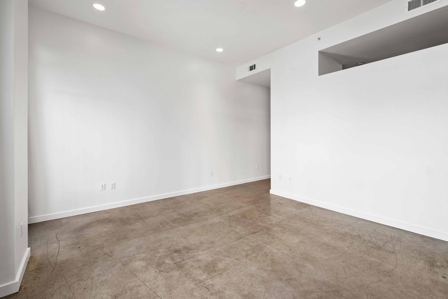
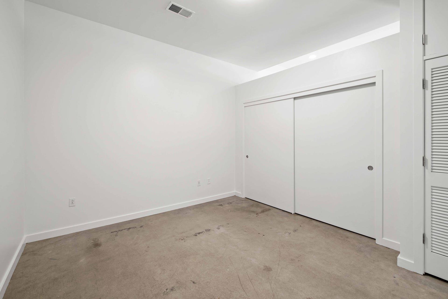
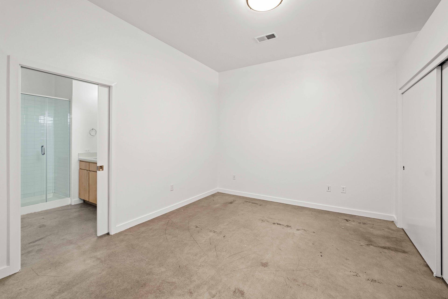
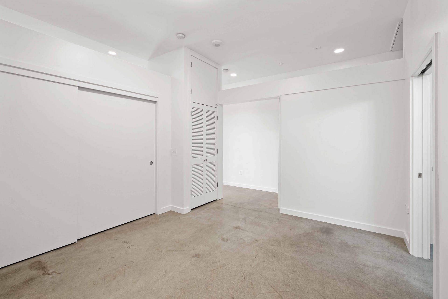
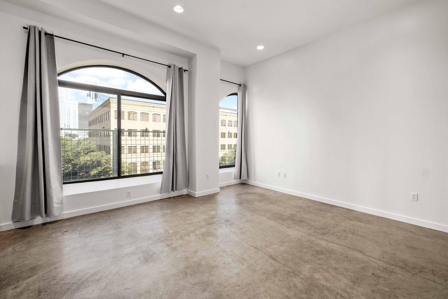
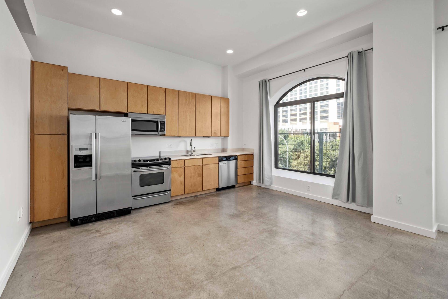
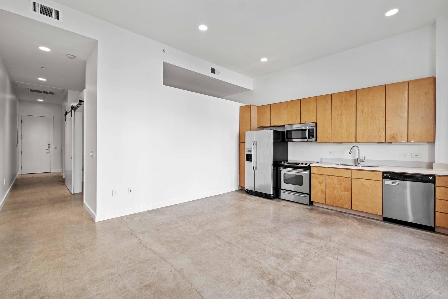
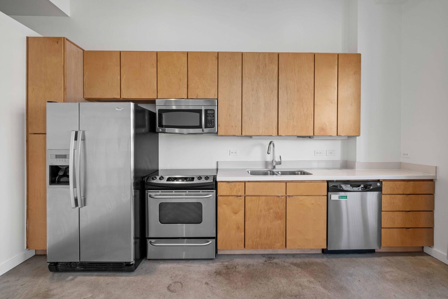
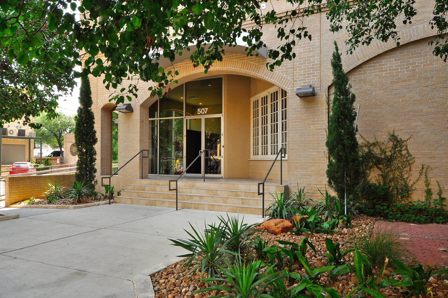
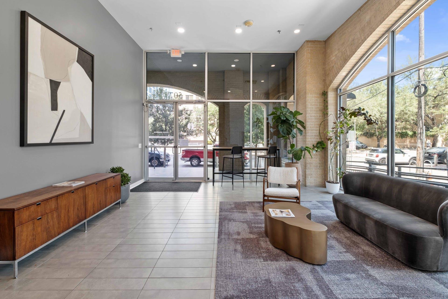
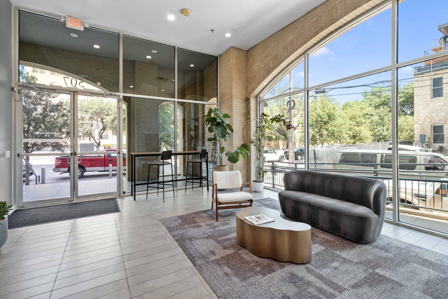
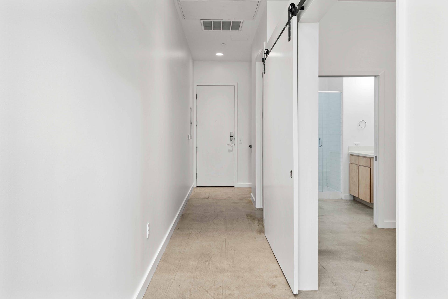
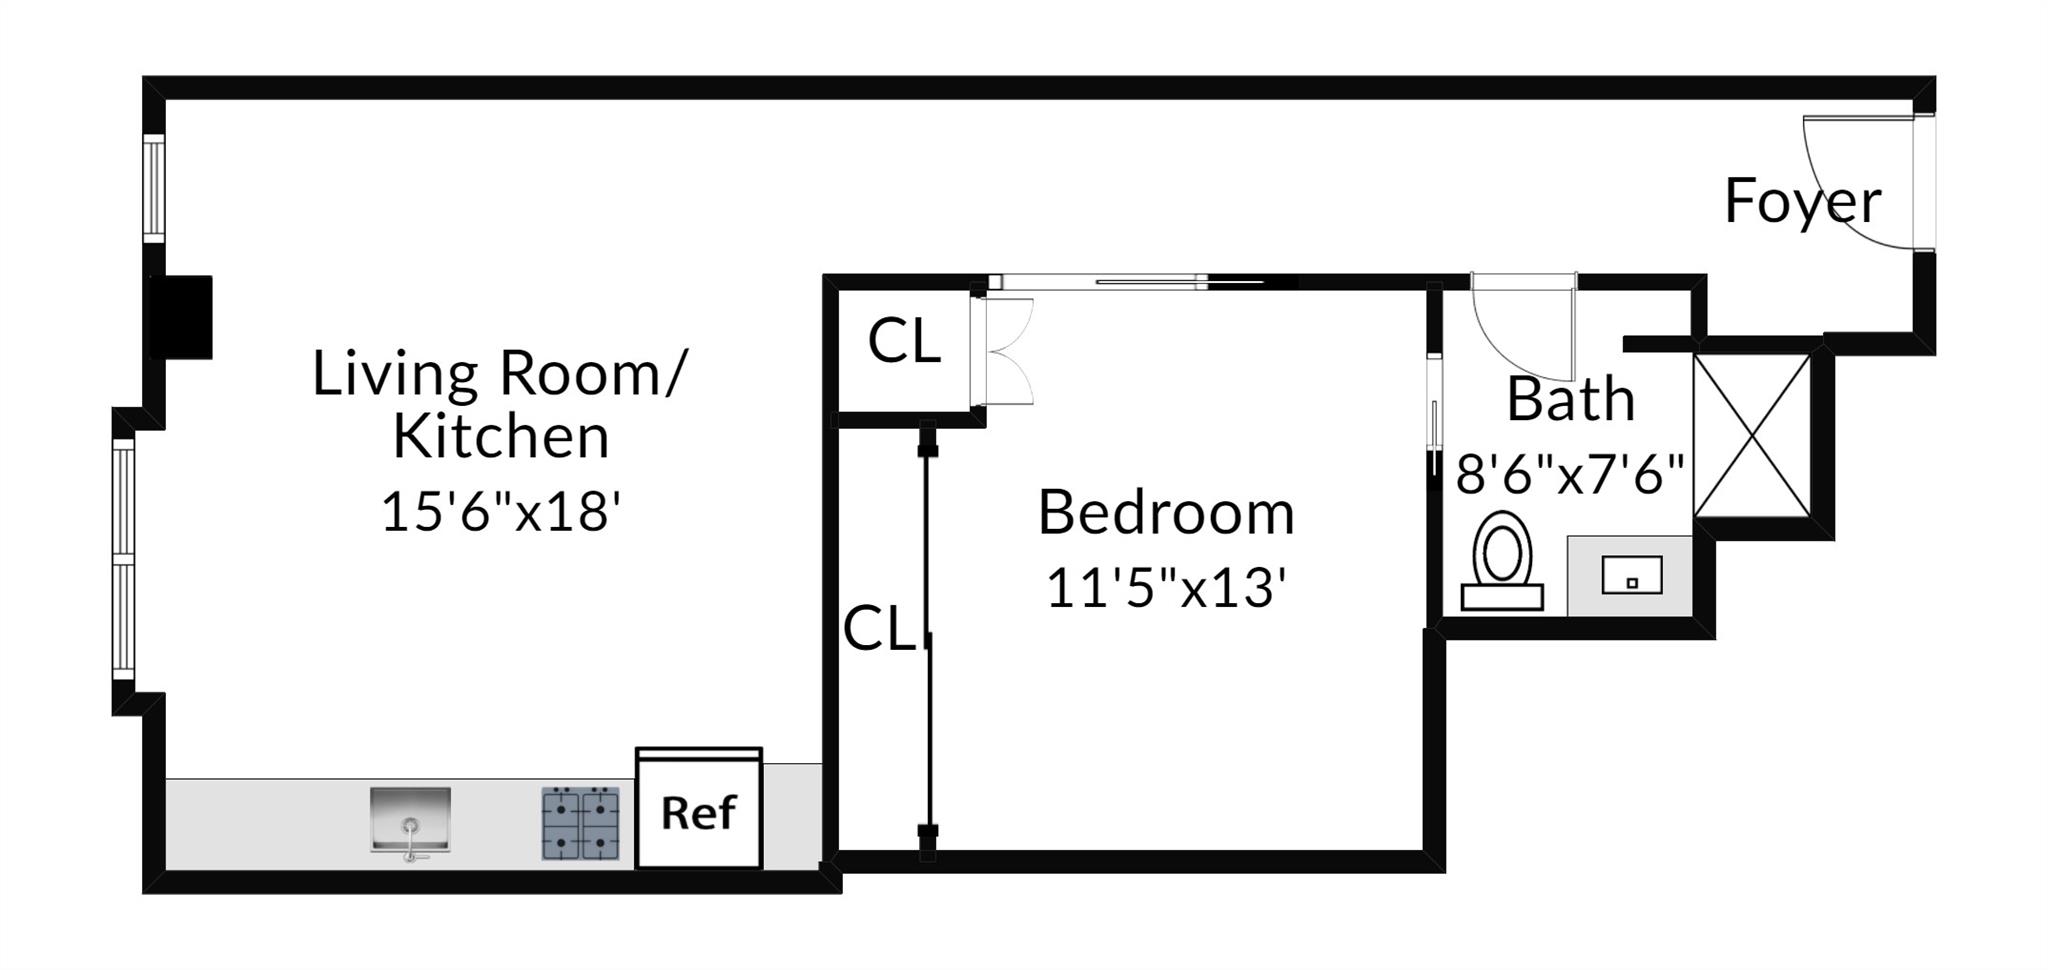
SABINE ON 5TH · RESIDENCE NO. 304 /// A boutique concrete & steel mid-rise of ~80 residences on Waller Creek, at the quiet eastern edge of downtown. /// TALL ARCHED GLASS + WEST LIGHT /// A full arched window w/ a half arch alongside carries afternoon light across the great room, w/ the downtown skyline rising past the treetops. /// OVERSIZED GREAT ROOM /// One of the larger living & dining runs among the building's one bedrooms, open to the kitchen & wide enough for a real dining table plus a full sofa. /// HIGH CEILINGS + POLISHED CONCRETE /// Sealed concrete floors, tall ceilings & white walls read clean & modern, a blank canvas rather than a dated finish-out. /// TRUE SEPARATE BEDROOM + TWO CLOSETS /// Behind a solid door w/ two closets & the laundry alongside, not a loft alcove borrowed from the living room. /// OPEN KITCHEN /// Stainless appliances, solid-surface counters & full-height cabinetry along one wall, w/ its own arched window at the dining end. /// GLASS WALK-IN SHOWER /// Tiled walk-in shower behind full glass, long vanity & a second door to the foyer so guests never enter the bedroom. /// PRIVATE FOYER /// A real entry hall w/ a statement sliding barn door, so the front door does not open into the living room. /// RESERVED GARAGE PARKING + CONTROLLED ACCESS /// One assigned space in the limited access garage, refreshed resident lobby & lounge, limited access mail & package handling. /// WALLER CREEK + WATERLOO GREENWAY AT THE DOOR /// Step out to the creek walk & the greenway trail system, w/ water & shade instead of a sidewalk. /// SIXTH STREET REDEVELOPMENT ONE BLOCK NORTH /// The largest revitalization in the district's history is underway, w/ Rainey St, the Red River venues, the convention center & Lady Bird Lake all a short walk. Refrigerator, washer & dryer included. Available SEPTEMBER 1!